Sam Costello, Artist and Musician
Partners in Commercial Furnishings and Sound Masking Solutions!
As the USS Abraham Lincoln finally returns home,
the USS George Washington steams forward into the Arabian Sea.
The end of a grueling tour for one crew marks the beginning of the watch for another, as the USS George Washington relieves the Lincoln and steps straight into harms way. As we go about our daily lives, let’s remember the Navy, Marines, Airforce and the Army service members who are far from home and in harm's way.
Sustainable contract furniture transforms commercial spaces by reducing environmental impact, driving circular innovation, and building a greener future.
Say goodbye to tension knobs: as your Indoff Sales Associate, I can bring you the OM Seating OM5 Evolved, a sleek 350 lb.-rated task chair engineered with smart body-activated motion for effortless, all-day support.
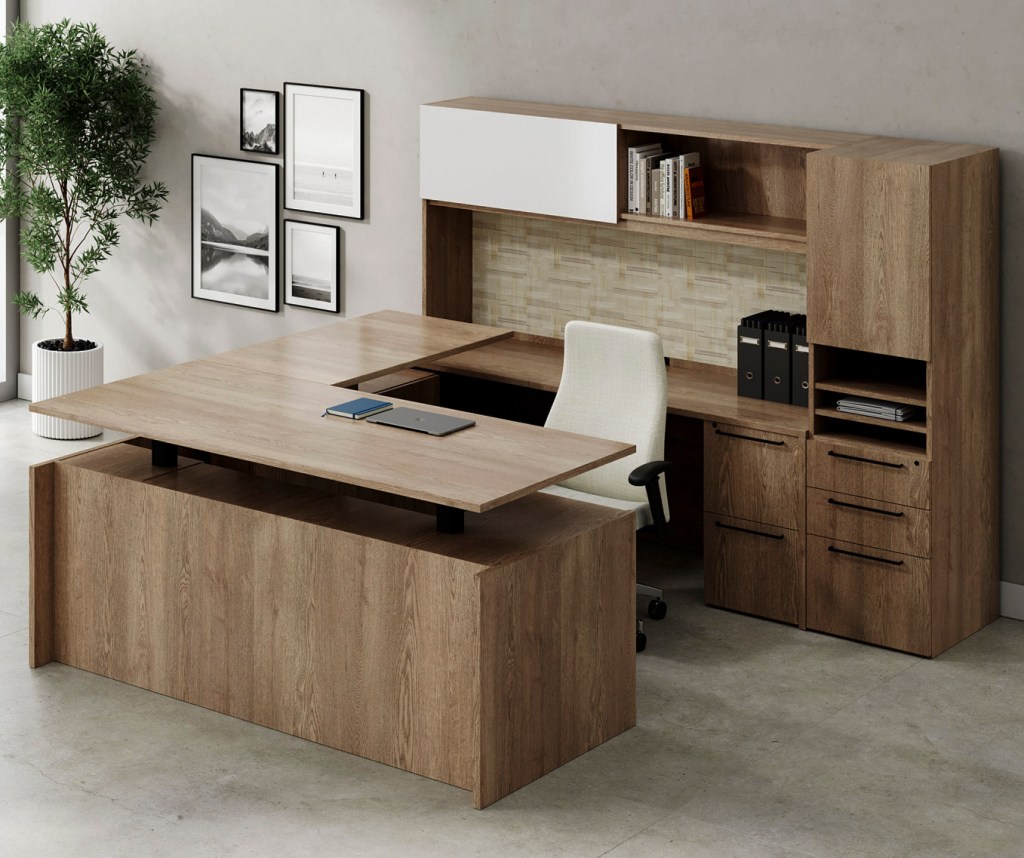
Unleash your workspace’s potential with Indiana Furniture Canvas Laminate—a stylish, highly customizable collection that your Indoff Sales Associate can tailor into the ultimate high-performance office environment.
AutoCAD is an industry-leading 2D and 3D computer-aided design software that empowers you to produce precise floor plans, custom furniture layouts, and detailed installation blueprints—ensuring seamless project execution both as an Indoff Partner and as the owner of RC Interiors and Installation.
RC Interiors and Installation is officially registered with the Nebraska Secretary of State and maintains a Good Standing status with the Better Business Bureau.
RC Interiors and Installation prioritizes your protection and peace of mind by maintaining comprehensive coverage fully backed by Farm Bureau Insurance.