Posted on — Leave a comment

Complete Commercial Interior & Acoustic Solutions in Lincoln, NE

Creating a productive, comfortable, and beautiful workspace requires the right combination of high-quality furniture and smart acoustic design. As an Indoff Partner based right here in Lincoln, Nebraska, I work directly with local businesses, educational institutions, and healthcare facilities to deliver tailored interior solutions—from initial field verification and CAD layout planning through product selection and final installation.

Here is a look at the industry-leading manufacturers and commercial solutions I bring to your next office project:

1. Systems & Workstation Furniture: Open Plan Systems

Open Plan Systems is a family-owned, woman-owned business (SWaM certified) with over 20 years of experience delivering versatile, high-quality workstation solutions.

Featured Line — Razor System: Known for its sleek, modern aesthetic with sharp edges, square connectors, and flush bases. Combine Razor tile and panel options with matching desking, storage, accessories, and seating to build a complete, high-design work environment.

Key Benefits: Modern design, adaptable layouts, integrated cable management, and exceptional value.

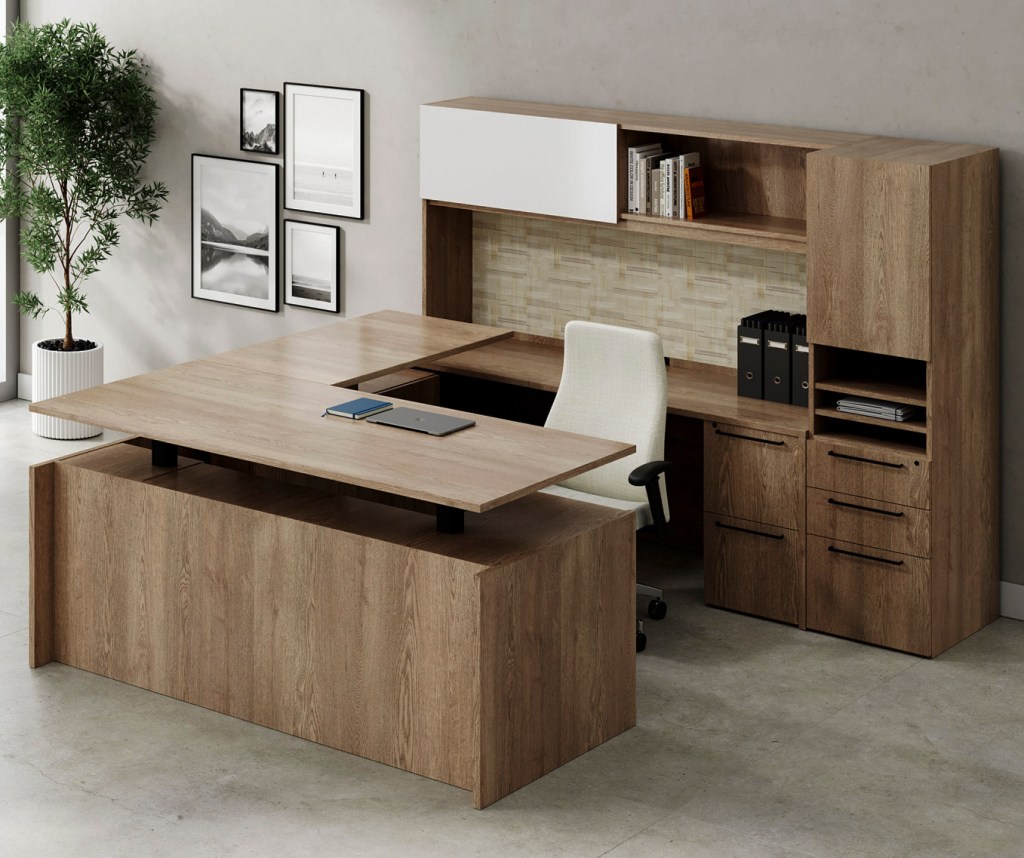
2. Executive Desking, Conference Tables & Lounge: Darran & Indiana Furniture

For executive suites, conference rooms, and modern reception areas, premium craftsmanship makes a lasting impression:

Darran Furniture: Renowned for luxury wood veneer and high-end laminate desking, executive seating, and elegant conference solutions designed for leadership spaces.

Indiana Furniture: Exceptional craftsmanship in laminate and wood desking, collaborative meeting tables, and comfortable lounge/reception seating built to elevate modern workplace aesthetics.

3. Ergonomic & Engineered Task Seating: OM Seating

Proper support transforms workday productivity and employee well-being. OM Seating produces highly engineered, fully customizable ergonomic chairs tailored to fit every body type, work style, and dynamic office setting.

Features: Intuitive adjustability, active lumbar support, and heavy-duty performance built for long work hours.

4. Sound Masking & Acoustics: Lencore

A great office environment sounds as good as it looks. Partnering with Lencore, I provide state-of-the-art acoustic and audio solutions including:

Sound Masking: Reduce conversational distractions, protect confidential conversations, and boost speech privacy in open offices.

Audio & Mass Notification: Clear, speech-intelligible background audio and emergency communication systems engineered for modern commercial facilities.

Let’s Design a Space That Works for You

Whether you are remodeling a single suite, reconfiguring workstations, or seeking to improve speech privacy in your existing footprint, I provide local, hands-on service every step of the way.

Ready to start planning your workspace?

Posted on — Leave a comment

Sharp Edges, Smart Workspaces: Inside Open Plan’s Razor System

Looking for a sleek, contemporary office layout in Nebraska that fits your budget? As an Indoff Partner, my top recommendation for local businesses is Open Plan’s Razor Panels.

Having personally installed every Razor project I’ve delivered across Nebraska, I’ve seen firsthand how these easy-to-assemble panels transform plain office spaces into modern, high-performing environments.

Here is why the Open Plan Razor System is the ultimate commercial furniture solution for your workplace.

High-End Designer Aesthetics at Value Pricing

Formerly known as the Thin Base option, the Razor System earned its name from its sharp, clean lines and ultra-modern profile. It replaces bulky, traditional cubicles with:

Flush Bases & Square Connectors: Clean transitions for a custom, upscale look.

Sharp, Cutting-Edge Profile: High-end architectural style at value-driven pricing.

Complete Office Cohesion: Pairs seamlessly with desking, low storage, overheads, modular walls, and seating.

Total Design Flexibility & Finish Options

Whether you need open collaborative pods or high-privacy enclosures, Razor Panels easily adapt to your workflow:

Custom Heights: Ranging from 32”H to 107”H in monolithic or segmented styles.

Versatile Tile Mix: Mix and match fabric, glass, or marker board tiles, plus mullion options for extra privacy.

Signature Finishes: Available with All New Signature Grade 1 and Grade 2 options to match your corporate branding.

Integrated Power & Tech Access

Keep your team connected without unsightly cord clutter. Open Plan offers a specialized Mid Power Tile Option right at desktop level, featuring:

4 Power Outlets

1 USB Port

1 Data/Phone Jack

Hands-On Local Installation & Effortless Assembly

The Razor line is engineered for intuitive, quick assembly—meaning minimal downtime for your business. Best of all, you don’t have to worry about third-party subcontractors: I personally install every single project I sell.

From initial layout planning to the final bolt, you get direct, local accountability and a seamless setup experience.

Transform Your Workspace Today

Ready to modernize your Nebraska office with Open Plan Razor Panels? Contact me today for a free consultation, finish samples, and a custom 3D layout proposal for your space!

Posted on — Leave a comment

Transforming a 40,000-Sq.-Ft. Shell into the New Nebraska State Patrol Headquarters

Commercial interior reuse and large-scale project management demand a rare blend of architectural foresight, logistics management, and hands-on execution. A few years ago, as an Indoff Partner, I had the privilege of leading one of the region’s most ambitious workspace transformations: converting a 40,000-square-foot facility into the brand-new corporate headquarters for the Nebraska State Patrol (NSP).

What started as an empty building shell became a masterclass in adaptive reuse, custom space planning, and multi-agency coordination.

Phase 1: Adaptive Reuse & Smart Inventory Management

Walking into the facility meant tackling a massive logistical puzzle, housing an extensive existing footprint:

650 Herman Miller Resolve workstations

285 Herman Miller AO workstations

125 Versteel training tables throughout the facility

The Challenge: Satisfying the distinct operational needs of 15+ law enforcement departments while maximizing existing commercial inventory to stay strictly on budget.

When our inventory fell short, resourcefulness took over. We sourced 100 Haworth Premise workstations—successfully installing 75 of them on one entire half of the building—and expertly combined Version 1 and N-Version panels to engineer elevated 70-inch high manager workstations and free-standing desk units for the HR division using stabilizer brackets.

Phase 2: Acoustics & Custom Architectural Solutions

With soaring 11-foot ceilings, speech privacy was a major hurdle. We deployed 400 canisters of the iNet Lencore Sound Masking system to achieve the acoustic comfort required for law enforcement.

To elevate leadership and public hearing spaces, we integrated:

Two custom 16-foot TableX conference tables with integrated USB/Micro-USB connectivity.

Ginny seating by OM Seating for Public Hearing Spaces.

Coriander Albany Lounge Chairs (Carbon Figment upholstery, silver sled bases) paired with Albany Rounded Zebrawood tables.

Friant Dash desks, Open Plan Razor workstations, and Lyons lockers.

Phase 3: Hands-On Execution & Cross-Country Logistics

True leadership means leading from the front. To keep the project on time and budget, I rolled up my sleeves and installed systems furniture right alongside the crews:

Midwest Logistics: Coordinated specialized cross-country moving and installation teams.

Infrastructure Sync: Partnered with electricians and data specialists for hardwiring compliance and proper circuit loads.

Specialized Builds: Personally assembled and installed Lyons lockers down-to-the-inch between structural walls for SWAT and contraband storage.

Inter-Agency Collaboration: Engineered a custom four-way mass communication board enabling the Lincoln Police Department (LPD) and NSP to collaborate seamlessly.

Phase 4: The Finish Line

Navigating severe weather delays and construction curveballs required late-night shifts and relentless inventory counts. The final touch? Installing nine donated high-end Steelcase wood desks for the executive suite—and proudly hanging the new Nebraska State Patrol emblem on the wall above the colonel’s office.

“Great projects are built on vision, inventory resourcefulness, and a refusal to compromise on quality—even when working against the clock.” — Ron Costello, Indoff Partner

Ready to Transform Your Commercial Space?

Whether you are planning a large-scale corporate relocation, repurposing existing systems furniture to meet sustainability goals, or executing a complex phased installation, having an experienced Indoff Partner makes all the difference.

[Let’s connect today] to bring precision, efficiency, and expert execution to your next commercial workspace transformation.to your next commercial workspace transformation.

Posted on — Leave a comment

From Gloomy Spaces to Bright Collaborations: Transforming Workplaces with 42 Years of Expertise

As an Indoff Partner, my work goes far beyond simply ordering desk setups. It’s about taking a client’s existing furniture inventory and reshaping it into a layout designed around high workplace performance.

Every project is a unique puzzle—and sometimes, solving it requires rolling up your sleeves and venturing into the shadows.

Rolling Up My Sleeves: The Inventory Process

Before any creative design work can happen, you have to know what you’re working with. For this project, that meant climbing through storage spaces and inventorying systems furniture in dark, gloomy, and empty buildings—the kind of silent spaces where every unexpected creak makes the hairs on the back of your neck stand up!

Identifying every component in those quiet rooms is a crucial first step. Once the full inventory was accounted for, I returned to my desk, launched AutoCAD, and went to work turning raw parts into a functional workplace solution.

Design, Collaboration, and AutoCAD Solutions

Over my 42 years in the industry—working as an Installer, Project Manager, and Corporate Sales Account Manager—I’ve learned that a successful project is built on taking full responsibility from start to finish.

While I am often fortunate to hit the mark on my first design draft, the true magic happens through collaboration. Working closely with the client’s team and incorporating their feedback allows me to refine initial AutoCAD concepts into tailored space plans.

For this specific project, the goal was all about collaboration and connection.

The client needed a space layout that achieved two key goals:

Enable Cross-Communication: We designed three distinct workstation clusters that allow team members to seamlessly interact and share ideas throughout the day.

Maximize Natural Light: By strategically angling and placing the stations, we opened up sightlines to let natural sunlight pour into the primary work areas.

Using the adaptable Herman Miller Action Office system from the client’s inventory, we brought this vision to life without the need to source entirely new furniture systems.

Seeing the Transformation

Once the final design was accepted by the client team, I put together a detailed Indoff quotation outlining every component to be assembled. From the dark storage room to the final floor setup, seeing the vision come together is the most rewarding part of what I do.

Below are the before and after photographs of the space transformation:

With the project now complete, I want to extend a sincere thank you to the client team for such a fantastic collaboration.

Need help reconfiguring your existing systems furniture to boost team performance?

Whether you need space planning, inventory management, or a complete office refresh, I bring 42 years of hands-on experience to every stage of your project. Reach out today to start the conversation!