Posted on — Leave a comment

Transforming a 40,000-Sq.-Ft. Shell into the New Nebraska State Patrol Headquarters

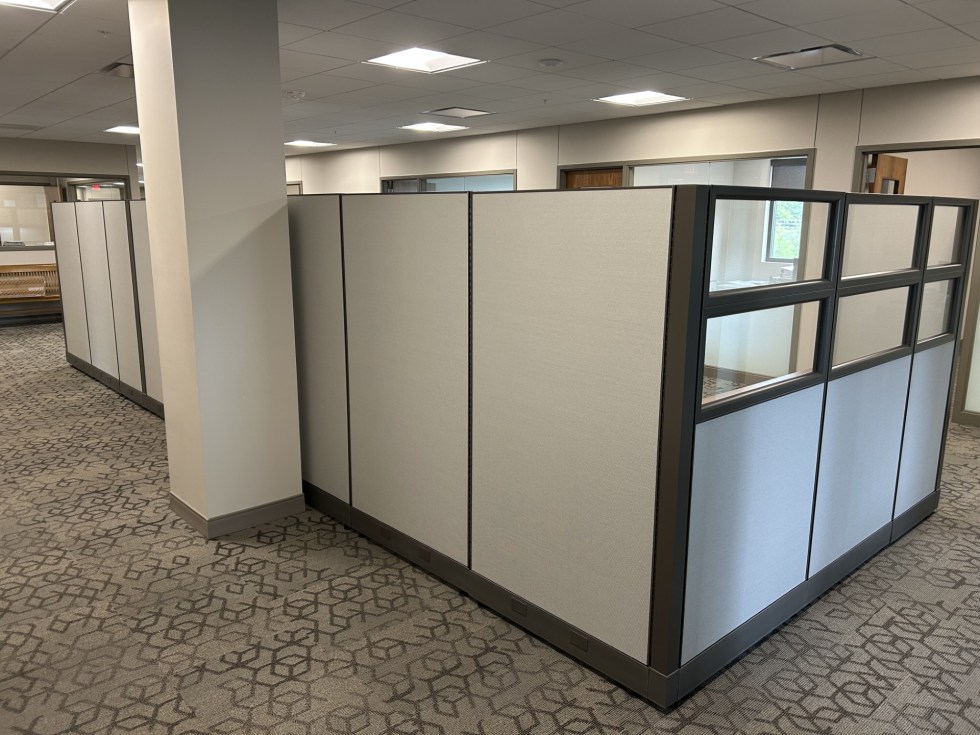
Commercial interior reuse and large-scale project management demand a rare blend of architectural foresight, logistics management, and hands-on execution. A few years ago, as an Indoff Partner, I had the privilege of leading one of the region’s most ambitious workspace transformations: converting a 40,000-square-foot facility into the brand-new corporate headquarters for the Nebraska State Patrol (NSP).

What started as an empty building shell became a masterclass in adaptive reuse, custom space planning, and multi-agency coordination.

Phase 1: Adaptive Reuse & Smart Inventory Management

Walking into the facility meant tackling a massive logistical puzzle, housing an extensive existing footprint:

650 Herman Miller Resolve workstations

285 Herman Miller AO workstations

125 Versteel training tables throughout the facility

The Challenge: Satisfying the distinct operational needs of 15+ law enforcement departments while maximizing existing commercial inventory to stay strictly on budget.

When our inventory fell short, resourcefulness took over. We sourced 100 Haworth Premise workstations—successfully installing 75 of them on one entire half of the building—and expertly combined Version 1 and N-Version panels to engineer elevated 70-inch high manager workstations and free-standing desk units for the HR division using stabilizer brackets.

Phase 2: Acoustics & Custom Architectural Solutions

With soaring 11-foot ceilings, speech privacy was a major hurdle. We deployed 400 canisters of the iNet Lencore Sound Masking system to achieve the acoustic comfort required for law enforcement.

To elevate leadership and public hearing spaces, we integrated:

Two custom 16-foot TableX conference tables with integrated USB/Micro-USB connectivity.

Ginny seating by OM Seating for Public Hearing Spaces.

Coriander Albany Lounge Chairs (Carbon Figment upholstery, silver sled bases) paired with Albany Rounded Zebrawood tables.

Friant Dash desks, Open Plan Razor workstations, and Lyons lockers.

Phase 3: Hands-On Execution & Cross-Country Logistics

True leadership means leading from the front. To keep the project on time and budget, I rolled up my sleeves and installed systems furniture right alongside the crews:

Midwest Logistics: Coordinated specialized cross-country moving and installation teams.

Infrastructure Sync: Partnered with electricians and data specialists for hardwiring compliance and proper circuit loads.

Specialized Builds: Personally assembled and installed Lyons lockers down-to-the-inch between structural walls for SWAT and contraband storage.

Inter-Agency Collaboration: Engineered a custom four-way mass communication board enabling the Lincoln Police Department (LPD) and NSP to collaborate seamlessly.

Phase 4: The Finish Line

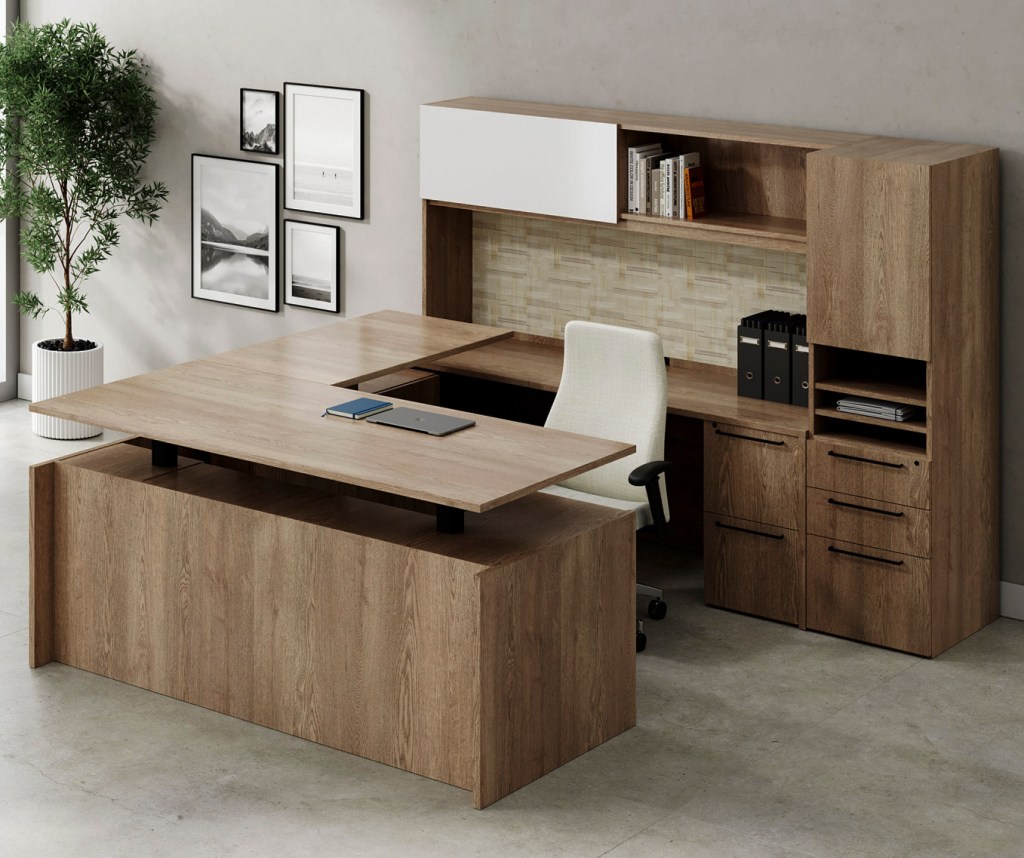
Navigating severe weather delays and construction curveballs required late-night shifts and relentless inventory counts. The final touch? Installing nine donated high-end Steelcase wood desks for the executive suite—and proudly hanging the new Nebraska State Patrol emblem on the wall above the colonel’s office.

“Great projects are built on vision, inventory resourcefulness, and a refusal to compromise on quality—even when working against the clock.” — Ron Costello, Indoff Partner

Ready to Transform Your Commercial Space?

Whether you are planning a large-scale corporate relocation, repurposing existing systems furniture to meet sustainability goals, or executing a complex phased installation, having an experienced Indoff Partner makes all the difference.

[Let’s connect today] to bring precision, efficiency, and expert execution to your next commercial workspace transformation.to your next commercial workspace transformation.

Posted on — Leave a comment

Unlocking Commercial Furniture Solutions: From Higher Ed Pivots to Downtown Lincoln Staging

Happy Monday! Last week, our team was hard at work on the ground executing several complex systems furniture reconfigurations. While optimizing existing spaces is a core part of what we do at Indoff, this week is all about new possibilities, new spaces, and fresh solutions.

Here is a snapshot of what’s on the horizon this week:

Pivoting with American-Made Solutions for Higher Education

Working with institutional clients like the University of Nebraska requires flexibility and fast problem-solving. When a recent project hit a sudden snag due to overnight Canadian supply chain price increases, we didn’t let the project stall.

Instead, we pivoted to Hickory Contract—delivering a top-tier, American-made furniture solution that kept the project on track, on budget, and beautifully outfitted.

Expanding Commercial Footprints in Lincoln & Beyond

Our commitment to helping businesses grow is taking us across several exciting sectors this week:

Commercial Flooring Expansion (Lincoln, NE): We are partnering with a growing commercial flooring company expanding right here into Lincoln. We’re currently designing and outfitting their workspace with a crisp, modern panel system from Open Plan Systems.

Entertainment & Hospitality (Oklahoma City, OK): Opportunity knows no state lines! We are officially putting together a competitive bid for a new bowling center project down in Oklahoma City.

Downtown Lincoln Revitalization: On a personal note, I’m wrapping up an awesome office suite staging area inside the historic downtown Lincoln train station. Preserving historic character while adding modern functional workspaces is always a rewarding challenge.

Ready to Start Your Next Workspace Project?

Whether you need a complete reconfiguration of your existing floor plan, budget-friendly panel systems, or high-end seating solutions, we bring national manufacturer networks right to your local doorstep.

Let’s connect this week to discuss your space plan!

Posted on — Leave a comment

Solo Project Spotlight: Wall-Attached Allsteel Terrace Workstation (Step-by-Step)

There is a distinct difference between standard commercial furniture and light-duty alternatives. As an Indoff Partner, working hands-on with top-tier commercial furnishings gives me a deep appreciation for solid manufacturing. When a product is built well, even a detailed wall-attached setup can be completed seamlessly as a solo project using standard factory components.

I recently completed a wall-attached single workstation installation featuring standard Allsteel Terrace components, manufactured in Muscatine, Iowa. Featuring heavy-duty wall tracks, a boomerang primary worksurface, and closed overhead wall storage, this solo build was a great demonstration of precision engineering in action.

Here is a step-by-step look at how this workstation came together.

Step-by-Step Solo Installation Walkthrough

Wall Track Installation & Precision Leveling

Working solo, step one is finding structural wall studs and anchoring Allsteel’s heavy-duty vertical wall tracks. Precision is critical here—ensuring every track is dead plumb and level creates the rock-solid foundation needed for the overhead storage and worksurface cantilevers.

Overhead Storage Mounting & Framework

With the tracks anchored, steel mounting brackets are locked into the channels to suspend the closed overhead cabinet. Allsteel’s track system cleanly transfers the overhead weight into the wall, allowing a single installer to position and secure the cabinet safely.

Worksurface Cantilevers & Support Legs

Heavy-duty cantilever arms are inserted into the wall tracks at the precise ergonomic height, along with outer support legs. The engineering tolerances are tight, eliminating flex before the main top is positioned.

Boomerang Primary Worksurface Installation

The boomerang primary top is set onto the cantilever support network and secured. The curved boomerang profile provides an expansive, ergonomic reach zone for the user while neatly integrating with wall-mounted power and wire management channels.

Final Details & Overhead Cabinet Assembly

The build wraps up with hanging the overhead cabinet doors, adjusting hinges for clean reveal gaps, and snapping on top caps and end trims. The final result is a sleek, durable wall-attached workstation built to last a lifetime.

The Value of Experienced Installation

Wall-attached systems leave zero room for error, requiring a clear understanding of load distribution, stud placement, and hardware tolerances—especially on solo jobs. Working with products engineered like Allsteel Terrace shows why Midwest manufacturing sets the standard for workplace interiors.

While I don’t currently represent Allsteel in new product sales, mastering these complex installations inspires my long-term vision as an Indoff Partner to become a dealer for premier lines like this down the road.

In the meantime, my commitment remains clear: delivering professional precision, efficiency, and expert execution on every installation project I handle.

Need Professional Workspace or Furniture Installation Services?

Whether you need a single wall-attached workstation installed or an entire office layout reconfigured, I bring hands-on precision and care to every jobsite.

Reach out today to discuss your next office furniture installation or reconfiguration project!

Posted on — Leave a comment

Project Recap: Open Plan Razor Installation in Lincoln, NE

What a day! As an Indoff Commercial Interiors Partner, I love turning blank spaces into functional work environments. Yesterday’s installation in Lincoln was a perfect example of great teamwork overcoming a few wild unexpected twists.

Here is how the day went down:

A Heroic Freight Run: Our semi-truck driver ran into a slight delay, but for good reason—he drove through a derecho all the way from Richmond, Virginia to get the materials to us safely!

Top-Tier Crew: Huge shoutout to Firefighters on the Move. They assisted with the offload, staging and the installation. Working tirelessly and delivering complete professionalism from dock to the end result.

The Final Reveal: We wrapped up the Open Plan Razor workstation installation by the end of the day. The space looks incredible, functions perfectly, and our client is absolutely delighted with their new setup.

Posted on — 2 Comments

Project Spotlight: Blending Herman Miller AO2 with Open Plan OPS Workstations

At Indoff, we help businesses update their office layouts by combining existing inventory with fresh solutions. Here is a look at a recent project where we reconfigured workstations, blended new and used furniture, and solved on-site challenges to get the job done right.

Design & Sourcing

The client needed a new layout based on an initial drawing. After reviewing available inventory, I presented two systems furniture options:

Haworth Premise (N-Series)

Herman Miller AO2

The client selected Herman Miller AO2. To keep costs down while delivering a updated look, I designed a blended solution: combining their existing AO2 frames with new Open Plan OPS panels and worksurfaces. Everything arrived on time and passed a full inspection before install.

Day 1: Solo Workstation Reconfiguration

On day one, I handled the installation on my own. I reconfigured three existing AO2 workstations by moving the doorways from one side to the other, instantly turning the area into a more open, collaborative workspace.

Day 2: Installation & On-Site Problem Solving

Day two was focused on assembling the blended workstations:

Assembly Crew: I brought in Firefighters on the Move to assemble the new and existing components.

Cable Routing: While the crew assembled, I set up a 12′ ladder to pull and reroute excess Cat 6 cabling. It was a tight fit, but we managed to get just enough slack to reach the newly positioned workstations.

Clearing Space for the Kids: We also cleared out a tall stack of cardboard left over from a previous installation. The client shares space with a church, and moving that pile freed up room so the church kids had a safe area to play.
Day 3: Final Delivery & Client Walkthrough

To finish the project, I sourced three Meridian steel cushioned mobile pedestals from storage and delivered them to the site.

I completed the final walkthrough with the client, and he was very pleased with the result.

Planning an Office Layout Change?

Whether you need to reconfigure existing workstations or blend new and used office furniture, we handle the process from start to finish.

Contact Me Today to Discuss Your Project.