Posted on — Leave a comment

Solo Project Spotlight: Wall-Attached Allsteel Terrace Workstation (Step-by-Step)

There is a distinct difference between standard commercial furniture and light-duty alternatives. As an Indoff Partner, working hands-on with top-tier commercial furnishings gives me a deep appreciation for solid manufacturing. When a product is built well, even a detailed wall-attached setup can be completed seamlessly as a solo project using standard factory components.

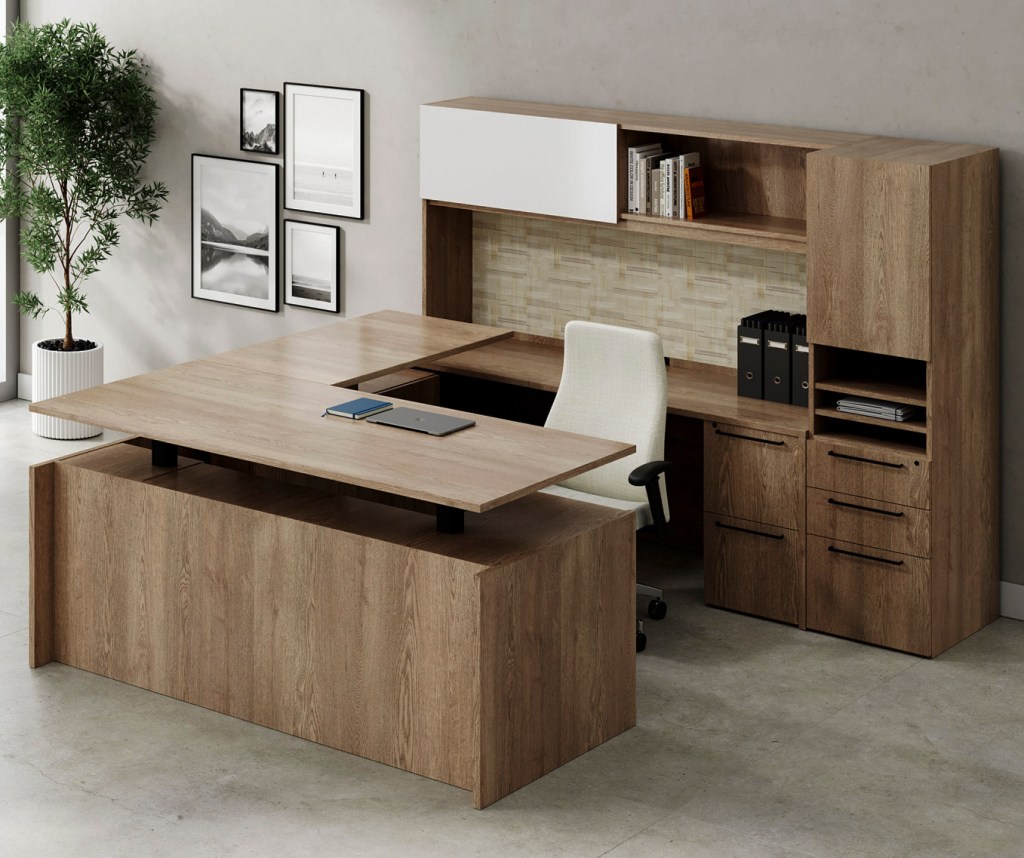
I recently completed a wall-attached single workstation installation featuring standard Allsteel Terrace components, manufactured in Muscatine, Iowa. Featuring heavy-duty wall tracks, a boomerang primary worksurface, and closed overhead wall storage, this solo build was a great demonstration of precision engineering in action.

Here is a step-by-step look at how this workstation came together.

Step-by-Step Solo Installation Walkthrough

Wall Track Installation & Precision Leveling

Working solo, step one is finding structural wall studs and anchoring Allsteel’s heavy-duty vertical wall tracks. Precision is critical here—ensuring every track is dead plumb and level creates the rock-solid foundation needed for the overhead storage and worksurface cantilevers.

Overhead Storage Mounting & Framework

With the tracks anchored, steel mounting brackets are locked into the channels to suspend the closed overhead cabinet. Allsteel’s track system cleanly transfers the overhead weight into the wall, allowing a single installer to position and secure the cabinet safely.

Worksurface Cantilevers & Support Legs

Heavy-duty cantilever arms are inserted into the wall tracks at the precise ergonomic height, along with outer support legs. The engineering tolerances are tight, eliminating flex before the main top is positioned.

Boomerang Primary Worksurface Installation

The boomerang primary top is set onto the cantilever support network and secured. The curved boomerang profile provides an expansive, ergonomic reach zone for the user while neatly integrating with wall-mounted power and wire management channels.

Final Details & Overhead Cabinet Assembly

The build wraps up with hanging the overhead cabinet doors, adjusting hinges for clean reveal gaps, and snapping on top caps and end trims. The final result is a sleek, durable wall-attached workstation built to last a lifetime.

The Value of Experienced Installation

Wall-attached systems leave zero room for error, requiring a clear understanding of load distribution, stud placement, and hardware tolerances—especially on solo jobs. Working with products engineered like Allsteel Terrace shows why Midwest manufacturing sets the standard for workplace interiors.

While I don’t currently represent Allsteel in new product sales, mastering these complex installations inspires my long-term vision as an Indoff Partner to become a dealer for premier lines like this down the road.

In the meantime, my commitment remains clear: delivering professional precision, efficiency, and expert execution on every installation project I handle.

Need Professional Workspace or Furniture Installation Services?

Whether you need a single wall-attached workstation installed or an entire office layout reconfigured, I bring hands-on precision and care to every jobsite.

Reach out today to discuss your next office furniture installation or reconfiguration project!

Posted on — Leave a comment

From Gloomy Spaces to Bright Collaborations: Transforming Workplaces with 42 Years of Expertise

As an Indoff Partner, my work goes far beyond simply ordering desk setups. It’s about taking a client’s existing furniture inventory and reshaping it into a layout designed around high workplace performance.

Every project is a unique puzzle—and sometimes, solving it requires rolling up your sleeves and venturing into the shadows.

Rolling Up My Sleeves: The Inventory Process

Before any creative design work can happen, you have to know what you’re working with. For this project, that meant climbing through storage spaces and inventorying systems furniture in dark, gloomy, and empty buildings—the kind of silent spaces where every unexpected creak makes the hairs on the back of your neck stand up!

Identifying every component in those quiet rooms is a crucial first step. Once the full inventory was accounted for, I returned to my desk, launched AutoCAD, and went to work turning raw parts into a functional workplace solution.

Design, Collaboration, and AutoCAD Solutions

Over my 42 years in the industry—working as an Installer, Project Manager, and Corporate Sales Account Manager—I’ve learned that a successful project is built on taking full responsibility from start to finish.

While I am often fortunate to hit the mark on my first design draft, the true magic happens through collaboration. Working closely with the client’s team and incorporating their feedback allows me to refine initial AutoCAD concepts into tailored space plans.

For this specific project, the goal was all about collaboration and connection.

The client needed a space layout that achieved two key goals:

Enable Cross-Communication: We designed three distinct workstation clusters that allow team members to seamlessly interact and share ideas throughout the day.

Maximize Natural Light: By strategically angling and placing the stations, we opened up sightlines to let natural sunlight pour into the primary work areas.

Using the adaptable Herman Miller Action Office system from the client’s inventory, we brought this vision to life without the need to source entirely new furniture systems.

Seeing the Transformation

Once the final design was accepted by the client team, I put together a detailed Indoff quotation outlining every component to be assembled. From the dark storage room to the final floor setup, seeing the vision come together is the most rewarding part of what I do.

Below are the before and after photographs of the space transformation:

With the project now complete, I want to extend a sincere thank you to the client team for such a fantastic collaboration.

Need help reconfiguring your existing systems furniture to boost team performance?

Whether you need space planning, inventory management, or a complete office refresh, I bring 42 years of hands-on experience to every stage of your project. Reach out today to start the conversation!

Posted on — Leave a comment

Unlikely Alliances: Lessons from Basic Training That Shape My Business Today

Military life brings people together who would probably never cross paths in the civilian world. That couldn’t have been truer for me back in Army Basic Combat Training at Fort Leonard Wood, Missouri.

When I think back to those grueling weeks with Charlie Company, 1-3, two names immediately jump out: Cotton and Drumwright. Together, we were a force to be reckoned with.

The Gentle Giant: Cotton

Cotton, hailing from South Carolina, was my true friend from day one. In a place designed to break you down, Cotton was the steady anchor. Standing tall—a literal gentle giant—he had a calm demeanor that made the chaotic days at “Fort Lost in the Woods” a little easier to manage.
He had a heart as big as his frame, and having him in my corner made all the difference when the days felt endless.

The Terror of the Barracks: Drumwright

Then there was Drumwright, straight out of Philly.

If Cotton was the calm, Drumwright was the storm. To put it bluntly: Drumwright was mean as hell. He didn’t just dislike a few people—he pretty much hated everyone. He had zero patience, an edge sharp enough to cut glass, and a total disdain for almost every face he saw.

But here’s the thing about Drumwright: he was our friend. As tough and cynical as he was to the rest of the world, if you were in his circle, he had your back completely. His fiery attitude taught me about intense loyalty, relentless drive, and using pure grit to push through any obstacle.

26 Mile Road March, C-Rations, and Taking Over

On paper, the three of us made zero sense:

The steady, kind-hearted giant. The short-fused, anti-social fireball. And me, right in the middle. But when it came time to execute? We dominated.

You don’t truly know someone until you’ve eaten C-rations in the dirt together or pushed through a grueling 26-mile road march. Under the weight of a heavy pack, full gear, and an M-16—with bleeding feet and burning shoulders—trust isn’t just given; it’s forged in the sweat and exhaustion.

Above us, our Drill Sergeant pushed us past our limits every single day. He taught me what true leadership really means: how to stay steady under extreme pressure and how to carry yourself with unshakeable confidence.

Cotton brought the steady strength, Drumwright brought the aggressive fire, and with the leadership drilled into us, we crushed everything the Army threw at us.

Carrying the Mission to Indoff

Basic training isn’t designed to be survived alone, and neither is business. The lessons I forged alongside Cotton and Drumwright, and the confidence instills by our Drill Sergeant in Army Basic Training—along with my time in United States Navy Recruit Training—aren’t just old memories. I carry them into my work as an Indoff Partner each and every day.

In business, you meet all kinds of personalities. You face tough challenges, tight deadlines, and moments where you have to carry a heavy load. But my military background taught me how to lead, stay calm under pressure, build unbreakable trust, and stay disciplined no matter how tough the march gets.

Whether on the field or in business, success comes down to steady leadership, team loyalty, and getting the job done right.

Charlie, Charlie 1-3 with Pride, Drill Sergeant!

Posted on — 2 Comments

Project Spotlight: Blending Herman Miller AO2 with Open Plan OPS Workstations

At Indoff, we help businesses update their office layouts by combining existing inventory with fresh solutions. Here is a look at a recent project where we reconfigured workstations, blended new and used furniture, and solved on-site challenges to get the job done right.

Design & Sourcing

The client needed a new layout based on an initial drawing. After reviewing available inventory, I presented two systems furniture options:

Haworth Premise (N-Series)

Herman Miller AO2

The client selected Herman Miller AO2. To keep costs down while delivering a updated look, I designed a blended solution: combining their existing AO2 frames with new Open Plan OPS panels and worksurfaces. Everything arrived on time and passed a full inspection before install.

Day 1: Solo Workstation Reconfiguration

On day one, I handled the installation on my own. I reconfigured three existing AO2 workstations by moving the doorways from one side to the other, instantly turning the area into a more open, collaborative workspace.

Day 2: Installation & On-Site Problem Solving

Day two was focused on assembling the blended workstations:

Assembly Crew: I brought in Firefighters on the Move to assemble the new and existing components.

Cable Routing: While the crew assembled, I set up a 12′ ladder to pull and reroute excess Cat 6 cabling. It was a tight fit, but we managed to get just enough slack to reach the newly positioned workstations.

Clearing Space for the Kids: We also cleared out a tall stack of cardboard left over from a previous installation. The client shares space with a church, and moving that pile freed up room so the church kids had a safe area to play.

Day 3: Final Delivery & Client Walkthrough

To finish the project, I sourced three Meridian steel cushioned mobile pedestals from storage and delivered them to the site.

I completed the final walkthrough with the client, and he was very pleased with the result.

Planning an Office Layout Change?

Whether you need to reconfigure existing workstations or blend new and used office furniture, we handle the process from start to finish.

Contact Me Today to Discuss Your Project.