Posted on — Leave a comment

Elevating Lincoln Workspaces: Why Safety, Ergonomics, and Acoustics Are the Ultimate Commercial Investments

In commercial architecture, facility management, and workplace design, aesthetic appeal and sleek layouts often take center stage. But whether you are outfitting a corporate headquarters in downtown Lincoln, a higher education campus, or a regional healthcare facility, one foundational pillar drives productivity, retention, and peace of mind: Safety.

Commercial interior design goes far beyond selecting desks and chairs. It is an integrated ecosystem where structural reliability, spatial ergonomics, life-safety communications, and occupant well-being meet. When premier commercial furnishings from industry leaders like Open Plan Systems, Indiana Furniture, and DARRAN align with cutting-edge mass communication technology, your space does not just look exceptional—it actively protects your team.

The Unseen Liabilities of Unmanaged Commercial Spaces

Designing a resilient workspace requires evaluating the total physical and acoustic environment. Substandard furnishings, improper spatial layouts, and unmanaged acoustics introduce high-impact operational risks:

Egress & Code Non-Compliance: Modular panel systems or oversized executive desks installed without precise code planning can obstruct clear exit paths required during emergency evacuations.

Acoustic Vulnerabilities & Critical Communication Failures: Open-office layouts lacking engineered sound masking expose sensitive speech privacy. During critical events, legacy or non-integrated audio networks fail to deliver clear, intelligibility-tested emergency notifications.

Structural Failures & Ergonomic Strain: Non-BIFMA-compliant joinery, weak load-bearing frames, or non-ergonomic seating increase workplace injury risk and workers’ compensation liabilities.

Indoor Air Quality Concerns: High-VOC off-gassing from uncertified finishes compromises indoor air quality (IAQ), contributing to employee fatigue and increased sick leave.

How We Partner With You: Integrated Furniture & Life-Safety Solutions

As your local Indoff Sales Representative in Lincoln, NE, I bring together an expansive portfolio of top-tier commercial manufacturers alongside advanced life-safety technology. Here is how we collaborate with business owners, architects, and facility directors to build safer, smarter environments:

1. Premier Furniture Solutions Tailored to Every Space

We leverage industry-leading brands to deliver tailored solutions for every zone in your building:

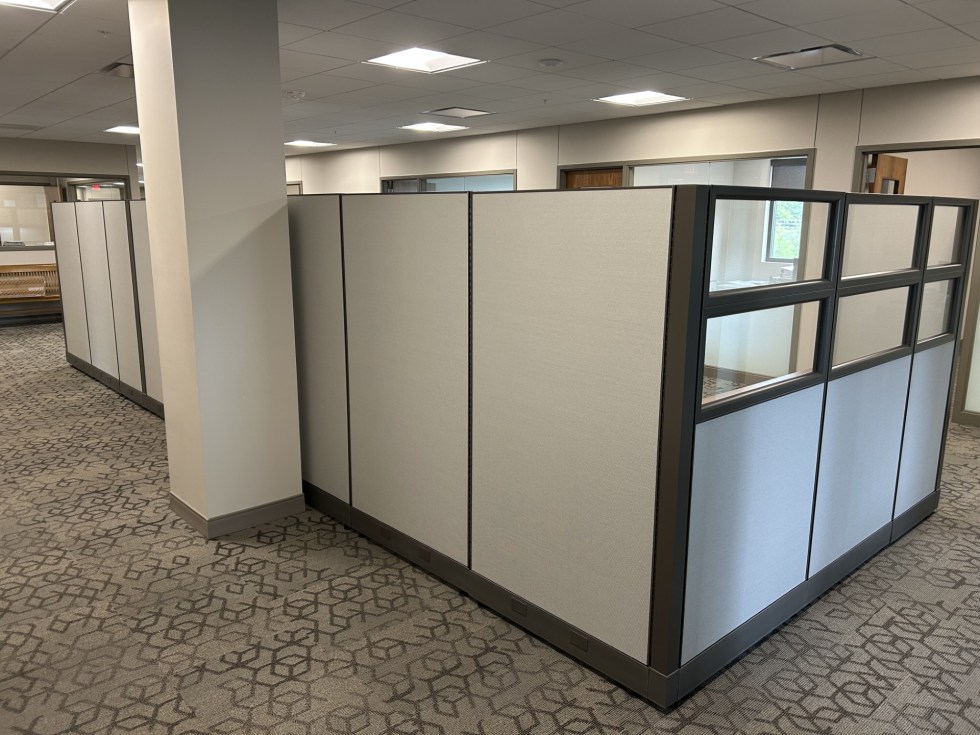
Open Plan Systems: Highly customizable, modular workstation and panel systems that maximize floor efficiency while maintaining code-compliant egress and integrated cable management.

Indiana Furniture: Versatile, durable private office, seating, and collaborative solutions designed for high-use commercial, educational, and government settings.

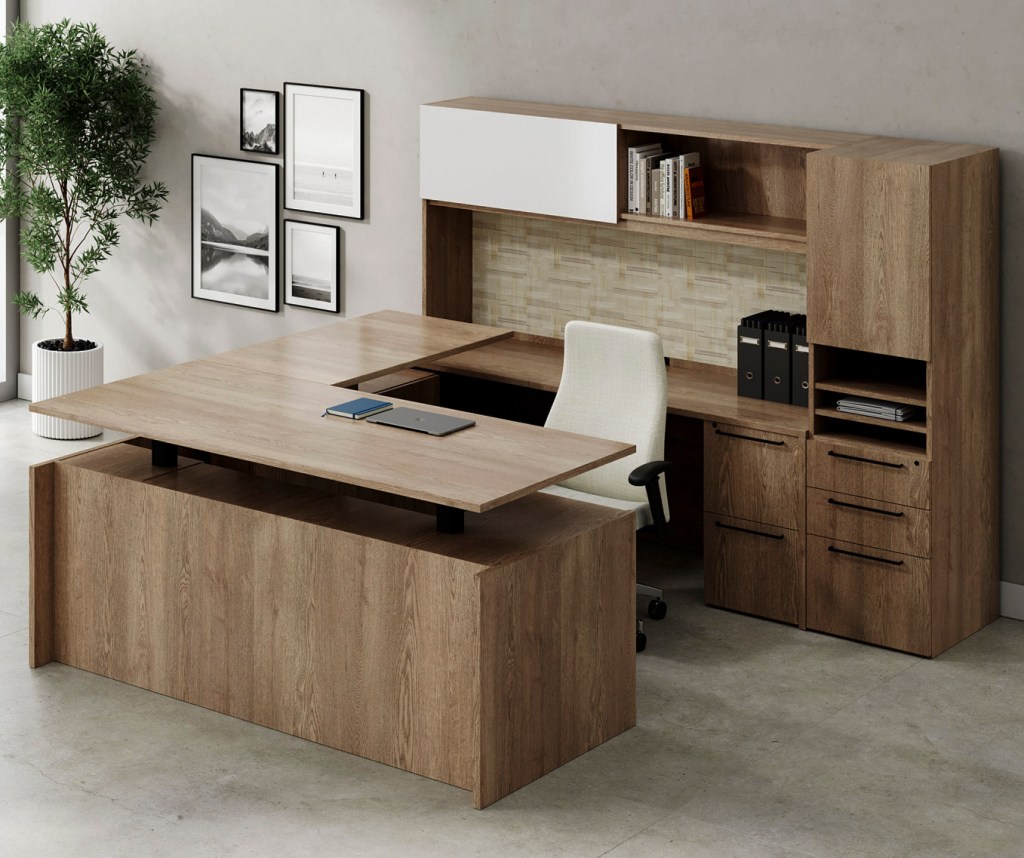
DARRAN Furniture: Architecturally crafted, high-end executive casegoods, conference tables, and reception desks that combine aesthetic elegance with robust structural integrity and sustainability certifications.

2. Mass Communication & Acoustic Control with Lencore i.Net®

To safeguard occupants and preserve daily focus, we integrate Lencore i.Net® sound masking and mass notification systems directly into your floor plans:

Instant Mass Notification: The Lencore i.Net network delivers crisp, zone-specific emergency voice messaging across your facility when every second counts.

Life-Safety Compliance: Certified to UL 2572 and UL 864 standards, the i.Net system interfaces directly with your Fire Alarm Control Panel (FACP) to automatically override background masking during emergency events.

Speech Privacy & Daily Focus: Lencore’s engineered sound masking protects confidential discussions in open environments, lowering ambient distractions and boosting productivity.

3. Spatial Precision, Code Compliance & Indoor Air Quality

Safety starts at the drawing board. Using precision spatial planning, we ensure your Open Plan Systems, Indiana Furniture, and DARRAN layouts comply with local Lincoln building codes, ANSI/BIFMA performance standards, and stringent fire-retardant guidelines (TB133/CAL 133). Furthermore, our vendor partners prioritize low-emitting, GREENGUARD-certified materials to preserve indoor air quality.

Partner with Your Local Lincoln Indoff Representative

You shouldn’t have to choose between functional elegance, productivity, and emergency safety. With Indoff’s extensive commercial furniture lines and Lencore i.Net technology, you receive a fully integrated workspace solution—backed by local, hands-on account management right here in Lincoln.

Whether you are planning a corporate buildout, upgrading higher education classrooms, or modernizing administrative suites, let’s collaborate to build a safer, stronger environment.

Ready to elevate your workspace safety and communication standards?

Posted on — Leave a comment

Solo Project Spotlight: Wall-Attached Allsteel Terrace Workstation (Step-by-Step)

There is a distinct difference between standard commercial furniture and light-duty alternatives. As an Indoff Partner, working hands-on with top-tier commercial furnishings gives me a deep appreciation for solid manufacturing. When a product is built well, even a detailed wall-attached setup can be completed seamlessly as a solo project using standard factory components.

I recently completed a wall-attached single workstation installation featuring standard Allsteel Terrace components, manufactured in Muscatine, Iowa. Featuring heavy-duty wall tracks, a boomerang primary worksurface, and closed overhead wall storage, this solo build was a great demonstration of precision engineering in action.

Here is a step-by-step look at how this workstation came together.

Step-by-Step Solo Installation Walkthrough

Wall Track Installation & Precision Leveling

Working solo, step one is finding structural wall studs and anchoring Allsteel’s heavy-duty vertical wall tracks. Precision is critical here—ensuring every track is dead plumb and level creates the rock-solid foundation needed for the overhead storage and worksurface cantilevers.

Overhead Storage Mounting & Framework

With the tracks anchored, steel mounting brackets are locked into the channels to suspend the closed overhead cabinet. Allsteel’s track system cleanly transfers the overhead weight into the wall, allowing a single installer to position and secure the cabinet safely.

Worksurface Cantilevers & Support Legs

Heavy-duty cantilever arms are inserted into the wall tracks at the precise ergonomic height, along with outer support legs. The engineering tolerances are tight, eliminating flex before the main top is positioned.

Boomerang Primary Worksurface Installation

The boomerang primary top is set onto the cantilever support network and secured. The curved boomerang profile provides an expansive, ergonomic reach zone for the user while neatly integrating with wall-mounted power and wire management channels.

Final Details & Overhead Cabinet Assembly

The build wraps up with hanging the overhead cabinet doors, adjusting hinges for clean reveal gaps, and snapping on top caps and end trims. The final result is a sleek, durable wall-attached workstation built to last a lifetime.

The Value of Experienced Installation

Wall-attached systems leave zero room for error, requiring a clear understanding of load distribution, stud placement, and hardware tolerances—especially on solo jobs. Working with products engineered like Allsteel Terrace shows why Midwest manufacturing sets the standard for workplace interiors.

While I don’t currently represent Allsteel in new product sales, mastering these complex installations inspires my long-term vision as an Indoff Partner to become a dealer for premier lines like this down the road.

In the meantime, my commitment remains clear: delivering professional precision, efficiency, and expert execution on every installation project I handle.

Need Professional Workspace or Furniture Installation Services?

Whether you need a single wall-attached workstation installed or an entire office layout reconfigured, I bring hands-on precision and care to every jobsite.

Reach out today to discuss your next office furniture installation or reconfiguration project!

Posted on — Leave a comment

From Gloomy Spaces to Bright Collaborations: Transforming Workplaces with 42 Years of Expertise

As an Indoff Partner, my work goes far beyond simply ordering desk setups. It’s about taking a client’s existing furniture inventory and reshaping it into a layout designed around high workplace performance.

Every project is a unique puzzle—and sometimes, solving it requires rolling up your sleeves and venturing into the shadows.

Rolling Up My Sleeves: The Inventory Process

Before any creative design work can happen, you have to know what you’re working with. For this project, that meant climbing through storage spaces and inventorying systems furniture in dark, gloomy, and empty buildings—the kind of silent spaces where every unexpected creak makes the hairs on the back of your neck stand up!

Identifying every component in those quiet rooms is a crucial first step. Once the full inventory was accounted for, I returned to my desk, launched AutoCAD, and went to work turning raw parts into a functional workplace solution.

Design, Collaboration, and AutoCAD Solutions

Over my 42 years in the industry—working as an Installer, Project Manager, and Corporate Sales Account Manager—I’ve learned that a successful project is built on taking full responsibility from start to finish.

While I am often fortunate to hit the mark on my first design draft, the true magic happens through collaboration. Working closely with the client’s team and incorporating their feedback allows me to refine initial AutoCAD concepts into tailored space plans.

For this specific project, the goal was all about collaboration and connection.

The client needed a space layout that achieved two key goals:

Enable Cross-Communication: We designed three distinct workstation clusters that allow team members to seamlessly interact and share ideas throughout the day.

Maximize Natural Light: By strategically angling and placing the stations, we opened up sightlines to let natural sunlight pour into the primary work areas.

Using the adaptable Herman Miller Action Office system from the client’s inventory, we brought this vision to life without the need to source entirely new furniture systems.

Seeing the Transformation

Once the final design was accepted by the client team, I put together a detailed Indoff quotation outlining every component to be assembled. From the dark storage room to the final floor setup, seeing the vision come together is the most rewarding part of what I do.

Below are the before and after photographs of the space transformation:

With the project now complete, I want to extend a sincere thank you to the client team for such a fantastic collaboration.

Need help reconfiguring your existing systems furniture to boost team performance?

Whether you need space planning, inventory management, or a complete office refresh, I bring 42 years of hands-on experience to every stage of your project. Reach out today to start the conversation!

Posted on — Leave a comment

Complete Workspace Solutions: Technical Workstation Relocation & Hard-to-Find Hardware Sourcing

As an Indoff Partner, every day presents a new opportunity to solve complex workspace puzzles. Whether we are reconfiguring physical equipment on-site or tracking down obscure hardware, the goal remains the same: keep our clients’ operations running smoothly.

Hands-On Mobility: Relocating Technical Workstations

Precision teardown and relocation require strategic handling:

Tangled Cables: Sorting and organizing intricate wiring systems to prepare units for safe transit and easy reassembly.

Structural Breakdowns: Disassembling heavy LAN units into vertical frame components for safe transport.

Floor & Asset Protection: Transporting components on Teflon-coated panel carts to protect both high-value equipment and facility floors.

Taking extra care during physical moves ensures zero damage and eliminates unnecessary downtime.

Sourcing Success: Solving the Lateral File Key Puzzle

Beyond physical moves, we deliver fast sourcing solutions for hard-to-find items. A recent order showcased how deep research turns a potential roadblock into a quick win:

The Problem: A client needed a replacement key for their lateral file cabinet.

The Research: Digging into the lock specifications on EasyKeys allowed us to identify the exact product line and key code required.

The Sourcing Solution: After resolving the key issue, the client decided to purchase an additional Hirsh lateral file cabinet. We sourced the unit through Global Industrial to ensure product alignment and competitive pricing.

The Result: The new Hirsh lateral file arrived undamaged in just five business days.

From tearing down heavy LAN stations to sourcing niche office furniture, Indoff delivers complete end-to-end workspace solutions.

Need Help Optimizing Your Workspace?

Need assistance reconfiguring office infrastructure, moving heavy technical gear, or sourcing office furniture? Contact us directly or visit the Shop.Indoff portal to get started today.

Posted on — Leave a comment

Project Recap: Open Plan Razor Installation in Lincoln, NE

What a day! As an Indoff Commercial Interiors Partner, I love turning blank spaces into functional work environments. Yesterday’s installation in Lincoln was a perfect example of great teamwork overcoming a few wild unexpected twists.

Here is how the day went down:

A Heroic Freight Run: Our semi-truck driver ran into a slight delay, but for good reason—he drove through a derecho all the way from Richmond, Virginia to get the materials to us safely!

Top-Tier Crew: Huge shoutout to Firefighters on the Move. They assisted with the offload, staging and the installation. Working tirelessly and delivering complete professionalism from dock to the end result.

The Final Reveal: We wrapped up the Open Plan Razor workstation installation by the end of the day. The space looks incredible, functions perfectly, and our client is absolutely delighted with their new setup.

Posted on — 2 Comments

Project Spotlight: Blending Herman Miller AO2 with Open Plan OPS Workstations

At Indoff, we help businesses update their office layouts by combining existing inventory with fresh solutions. Here is a look at a recent project where we reconfigured workstations, blended new and used furniture, and solved on-site challenges to get the job done right.

Design & Sourcing

The client needed a new layout based on an initial drawing. After reviewing available inventory, I presented two systems furniture options:

Haworth Premise (N-Series)

Herman Miller AO2

The client selected Herman Miller AO2. To keep costs down while delivering a updated look, I designed a blended solution: combining their existing AO2 frames with new Open Plan OPS panels and worksurfaces. Everything arrived on time and passed a full inspection before install.

Day 1: Solo Workstation Reconfiguration

On day one, I handled the installation on my own. I reconfigured three existing AO2 workstations by moving the doorways from one side to the other, instantly turning the area into a more open, collaborative workspace.

Day 2: Installation & On-Site Problem Solving

Day two was focused on assembling the blended workstations:

Assembly Crew: I brought in Firefighters on the Move to assemble the new and existing components.

Cable Routing: While the crew assembled, I set up a 12′ ladder to pull and reroute excess Cat 6 cabling. It was a tight fit, but we managed to get just enough slack to reach the newly positioned workstations.

Clearing Space for the Kids: We also cleared out a tall stack of cardboard left over from a previous installation. The client shares space with a church, and moving that pile freed up room so the church kids had a safe area to play.

Day 3: Final Delivery & Client Walkthrough

To finish the project, I sourced three Meridian steel cushioned mobile pedestals from storage and delivered them to the site.

I completed the final walkthrough with the client, and he was very pleased with the result.

Planning an Office Layout Change?

Whether you need to reconfigure existing workstations or blend new and used office furniture, we handle the process from start to finish.

Contact Me Today to Discuss Your Project.

Posted on — Leave a comment

Mastery in Motion: Delivering Triple-Stream Solutions

Design, Logistics, and Military-Grade Precision

Leveraging over 40 years of expertise and a discipline forged in the U.S. Navy and Army National Guard, I recently spearheaded a complex, three-part project in the Lincoln area. My background manning the flightline for the F-14 Tomcat taught me that success depends on technical precision and flawless coordination—principles I bring to every office environment I build.

This project was a significant undertaking in multi-system integration and city-wide logistics. I personally designed all three environments, navigating the unique challenges of three distinct furniture lines: Herman Miller AO2, Herman Miller Resolve, and Teknion T/O/S.

My role as an Indoff Partner was a “boots-on-the-ground” leadership position that covered the entire lifecycle of the project:

  • Logistics & Relocation: I coordinated with move companies to transport the systems furniture from various buildings across Lincoln to the project site, managing the distribution and staging of parts to ensure a smooth assembly flow.

  • Lead Installer (Teknion T/O/S): While I managed multiple installation crews across the sites, I personally executed the assembly of the Teknion T/O/S portion. Given the system’s high-capacity technical requirements, I took point on this installation to ensure the structural and technical integrity met my exacting standards.

  • Technical Interface: I worked directly with electrical and data trades to properly balance power loads across these different systems and designate the routing for Cat 6 cabling and terminations.

  • Modern Enhancements: I integrated soundproof ROOM Phone Booths to provide the necessary privacy for solo calls and virtual meetings in the modern shared workspace.

Despite the immense number of moving parts—from evaluating pre-owned inventory to managing third-party move teams and installers—all three projects were delivered on time, on budget, and with zero client-facing hitches. I don’t just sell furniture; I provide the mission-critical planning and execution that only four decades of experience and military discipline can deliver.