Posted on — Leave a comment

Transforming a 40,000-Sq.-Ft. Shell into the New Nebraska State Patrol Headquarters

Commercial interior reuse and large-scale project management demand a rare blend of architectural foresight, logistics management, and hands-on execution. A few years ago, as an Indoff Partner, I had the privilege of leading one of the region’s most ambitious workspace transformations: converting a 40,000-square-foot facility into the brand-new corporate headquarters for the Nebraska State Patrol (NSP).

What started as an empty building shell became a masterclass in adaptive reuse, custom space planning, and multi-agency coordination.

Phase 1: Adaptive Reuse & Smart Inventory Management

Walking into the facility meant tackling a massive logistical puzzle, housing an extensive existing footprint:

650 Herman Miller Resolve workstations

285 Herman Miller AO workstations

125 Versteel training tables throughout the facility

The Challenge: Satisfying the distinct operational needs of 15+ law enforcement departments while maximizing existing commercial inventory to stay strictly on budget.

When our inventory fell short, resourcefulness took over. We sourced 100 Haworth Premise workstations—successfully installing 75 of them on one entire half of the building—and expertly combined Version 1 and N-Version panels to engineer elevated 70-inch high manager workstations and free-standing desk units for the HR division using stabilizer brackets.

Phase 2: Acoustics & Custom Architectural Solutions

With soaring 11-foot ceilings, speech privacy was a major hurdle. We deployed 400 canisters of the iNet Lencore Sound Masking system to achieve the acoustic comfort required for law enforcement.

To elevate leadership and public hearing spaces, we integrated:

Two custom 16-foot TableX conference tables with integrated USB/Micro-USB connectivity.

Ginny seating by OM Seating for Public Hearing Spaces.

Coriander Albany Lounge Chairs (Carbon Figment upholstery, silver sled bases) paired with Albany Rounded Zebrawood tables.

Friant Dash desks, Open Plan Razor workstations, and Lyons lockers.

Phase 3: Hands-On Execution & Cross-Country Logistics

True leadership means leading from the front. To keep the project on time and budget, I rolled up my sleeves and installed systems furniture right alongside the crews:

Midwest Logistics: Coordinated specialized cross-country moving and installation teams.

Infrastructure Sync: Partnered with electricians and data specialists for hardwiring compliance and proper circuit loads.

Specialized Builds: Personally assembled and installed Lyons lockers down-to-the-inch between structural walls for SWAT and contraband storage.

Inter-Agency Collaboration: Engineered a custom four-way mass communication board enabling the Lincoln Police Department (LPD) and NSP to collaborate seamlessly.

Phase 4: The Finish Line

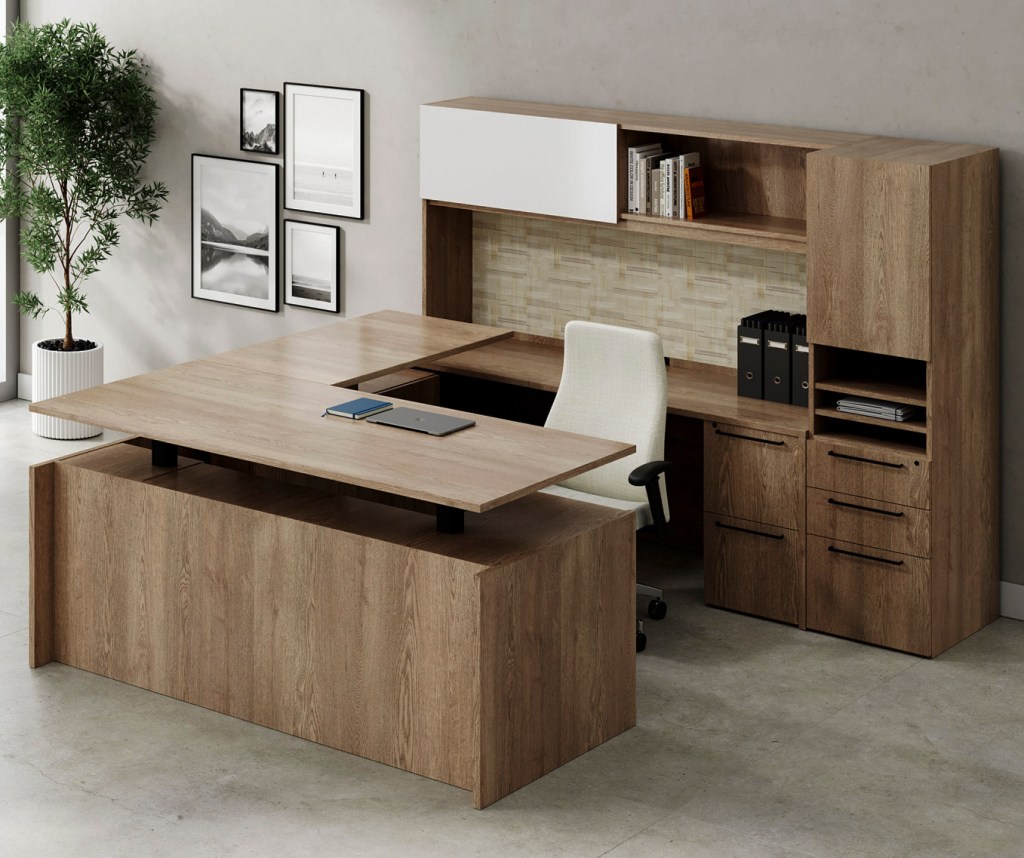
Navigating severe weather delays and construction curveballs required late-night shifts and relentless inventory counts. The final touch? Installing nine donated high-end Steelcase wood desks for the executive suite—and proudly hanging the new Nebraska State Patrol emblem on the wall above the colonel’s office.

“Great projects are built on vision, inventory resourcefulness, and a refusal to compromise on quality—even when working against the clock.” — Ron Costello, Indoff Partner

Ready to Transform Your Commercial Space?

Whether you are planning a large-scale corporate relocation, repurposing existing systems furniture to meet sustainability goals, or executing a complex phased installation, having an experienced Indoff Partner makes all the difference.

[Let’s connect today] to bring precision, efficiency, and expert execution to your next commercial workspace transformation.to your next commercial workspace transformation.

Posted on — Leave a comment

From Gloomy Spaces to Bright Collaborations: Transforming Workplaces with 42 Years of Expertise

As an Indoff Partner, my work goes far beyond simply ordering desk setups. It’s about taking a client’s existing furniture inventory and reshaping it into a layout designed around high workplace performance.

Every project is a unique puzzle—and sometimes, solving it requires rolling up your sleeves and venturing into the shadows.

Rolling Up My Sleeves: The Inventory Process

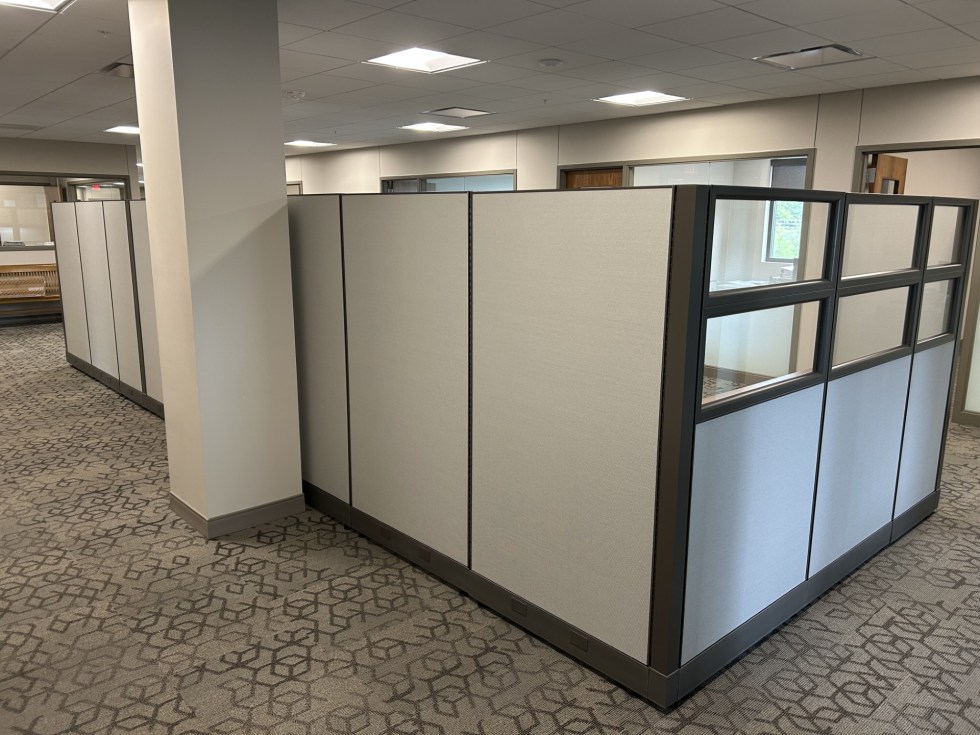
Before any creative design work can happen, you have to know what you’re working with. For this project, that meant climbing through storage spaces and inventorying systems furniture in dark, gloomy, and empty buildings—the kind of silent spaces where every unexpected creak makes the hairs on the back of your neck stand up!

Identifying every component in those quiet rooms is a crucial first step. Once the full inventory was accounted for, I returned to my desk, launched AutoCAD, and went to work turning raw parts into a functional workplace solution.

Design, Collaboration, and AutoCAD Solutions

Over my 42 years in the industry—working as an Installer, Project Manager, and Corporate Sales Account Manager—I’ve learned that a successful project is built on taking full responsibility from start to finish.

While I am often fortunate to hit the mark on my first design draft, the true magic happens through collaboration. Working closely with the client’s team and incorporating their feedback allows me to refine initial AutoCAD concepts into tailored space plans.

For this specific project, the goal was all about collaboration and connection.

The client needed a space layout that achieved two key goals:

Enable Cross-Communication: We designed three distinct workstation clusters that allow team members to seamlessly interact and share ideas throughout the day.

Maximize Natural Light: By strategically angling and placing the stations, we opened up sightlines to let natural sunlight pour into the primary work areas.

Using the adaptable Herman Miller Action Office system from the client’s inventory, we brought this vision to life without the need to source entirely new furniture systems.

Seeing the Transformation

Once the final design was accepted by the client team, I put together a detailed Indoff quotation outlining every component to be assembled. From the dark storage room to the final floor setup, seeing the vision come together is the most rewarding part of what I do.

Below are the before and after photographs of the space transformation:

With the project now complete, I want to extend a sincere thank you to the client team for such a fantastic collaboration.

Need help reconfiguring your existing systems furniture to boost team performance?

Whether you need space planning, inventory management, or a complete office refresh, I bring 42 years of hands-on experience to every stage of your project. Reach out today to start the conversation!

Posted on — Leave a comment

Project Recap: Open Plan Razor Installation in Lincoln, NE

What a day! As an Indoff Commercial Interiors Partner, I love turning blank spaces into functional work environments. Yesterday’s installation in Lincoln was a perfect example of great teamwork overcoming a few wild unexpected twists.

Here is how the day went down:

A Heroic Freight Run: Our semi-truck driver ran into a slight delay, but for good reason—he drove through a derecho all the way from Richmond, Virginia to get the materials to us safely!

Top-Tier Crew: Huge shoutout to Firefighters on the Move. They assisted with the offload, staging and the installation. Working tirelessly and delivering complete professionalism from dock to the end result.

The Final Reveal: We wrapped up the Open Plan Razor workstation installation by the end of the day. The space looks incredible, functions perfectly, and our client is absolutely delighted with their new setup.

Posted on — 2 Comments

Project Spotlight: Blending Herman Miller AO2 with Open Plan OPS Workstations

At Indoff, we help businesses update their office layouts by combining existing inventory with fresh solutions. Here is a look at a recent project where we reconfigured workstations, blended new and used furniture, and solved on-site challenges to get the job done right.

Design & Sourcing

The client needed a new layout based on an initial drawing. After reviewing available inventory, I presented two systems furniture options:

Haworth Premise (N-Series)

Herman Miller AO2

The client selected Herman Miller AO2. To keep costs down while delivering a updated look, I designed a blended solution: combining their existing AO2 frames with new Open Plan OPS panels and worksurfaces. Everything arrived on time and passed a full inspection before install.

Day 1: Solo Workstation Reconfiguration

On day one, I handled the installation on my own. I reconfigured three existing AO2 workstations by moving the doorways from one side to the other, instantly turning the area into a more open, collaborative workspace.

Day 2: Installation & On-Site Problem Solving

Day two was focused on assembling the blended workstations:

Assembly Crew: I brought in Firefighters on the Move to assemble the new and existing components.

Cable Routing: While the crew assembled, I set up a 12′ ladder to pull and reroute excess Cat 6 cabling. It was a tight fit, but we managed to get just enough slack to reach the newly positioned workstations.

Clearing Space for the Kids: We also cleared out a tall stack of cardboard left over from a previous installation. The client shares space with a church, and moving that pile freed up room so the church kids had a safe area to play.

Day 3: Final Delivery & Client Walkthrough

To finish the project, I sourced three Meridian steel cushioned mobile pedestals from storage and delivered them to the site.

I completed the final walkthrough with the client, and he was very pleased with the result.

Planning an Office Layout Change?

Whether you need to reconfigure existing workstations or blend new and used office furniture, we handle the process from start to finish.

Contact Me Today to Discuss Your Project.

Posted on — Leave a comment

Say YES to Comfort: Why the OM Seating Yes Task Chair is Your Ultimate Ergonomic Upgrade

If you spend long hours behind a computer—whether drafting in AutoCAD, managing spreadsheets, or running a business—you know that a bad chair can ruin your productivity (and your back).

Enter the OM Seating Yes Task Chair: a timeless, high-performance mesh-back chair engineered to adapt to your body, keep your blood flowing, and deliver what can only be described as sigh-producing comfort.

Here is why the Yes chair is quickly becoming the go-to choice for creative professionals, healthcare personnel, and modern office spaces alike.

Ergonomic Excellence Built for Real Work

A truly great task chair doesn’t just look good—it actively supports healthy posture throughout your workday. The OM Seating Yes chair hits every ergonomic sweet spot:

Mild Saddle-Contour Cushion: Designed to keep you firmly in place while you adjust your controls.

Weight-to-Floor Posture: By keeping your feet flat on the floor (with standard clearance behind your knees) and slightly pitching the seat cushion forward, the Yes chair transfers body weight effectively to the floor.

Optimized Circulation: Positioning your torso at slightly more than a 90-degree angle promotes optimal blood circulation—essential for staying sharp through long work sessions.

Total Spine & Shoulder Support: Built to eliminate lower back fatigue and upper body strain during intense screen time.

Standard Adjustable Seat Depth: Tailor the seat depth on any model to fit your leg length perfectly.

Ergonomic Tip: Even with an incredible chair, body movement is crucial! We always recommend taking a quick break to stand, stretch, or walk every 30 minutes to keep your energy and circulation high.

Customization That Meets Your Workstyle

No two bodies or workflows are identical. OM Seating offers a full suite of customizable mechanisms and arm choices to match your exact needs:

1. Tailored Armrest Options

Choose from a wide variety of arm configurations, including the popular orbiting arms or the fan-favorite KR200 Height-Adjustable Arms. Featuring a soft-touch surface, the KR200 arms provide the perfect landing pad to rest your arms and shoulders between typing sessions.

2. Supportive Headrest Choices

For designers, architects, and CAD operators who lean back to brainstorm and analyze complex drawings, adding a headrest provides indispensable cervical support during creative breaks.

3. A Fit for Every Body & Space

Weight Capacity: Heavy-duty performance rated at 275 lbs. and 300 lbs.

Versatile Sizing: A wide range of frame sizes ensures a tailored fit for any height or build.

Style Meets Function: The Neighborhood Mesh Collection

Who says ergonomic support has to look industrial? The Yes chair features a classic black mesh back, but you can effortlessly customize its aesthetic with Knit Jackets from the Neighborhood Collection.

Available in 9 distinct colors, these knit jackets instantly “warm up” the mesh back, allowing you to match your office decor or express your personal style without sacrificing airflow or support. Proven in Healthcare, Perfect for Your Office.

There’s a reason healthcare professionals and corporate administrators consistently say YES to this seating line. It brings a “can-do” spirit to express-yourself work environments, pairing proven durability with an accessible price point.

Contact me today to set up an OM Seating presentation and explore several models firsthand!